
Open House Thu, Sep 17th 04:00 PM - 06:00 PM
Address
16957 65th Lane Ne, Kenmore, WA
Price
$ 1,170,000
Property Attributes
- ID#2577816
- TypeSingle Family
- CountyKING
- CityKenmore
- AreaJuanita-Woodinville
- NeighborhoodInglewood-Inglemoor
- Zip98028
- StyleTownhouse
- Year Built1982
- Taxes$ 7959
- Price$ 1,170,000
- Bedrooms2
- Full Bathrooms2
- Half Bathrooms1
- Sqr Footage1800
- Lot Size0.0514 Acres
Data Source:
Northwest Multiple Listing Service (NWMLS)
Property Description
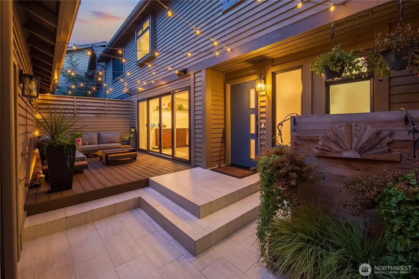
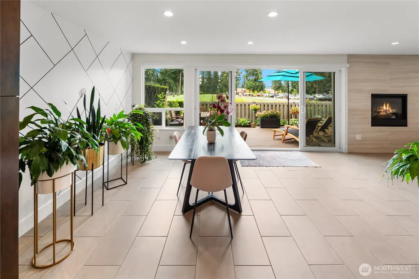
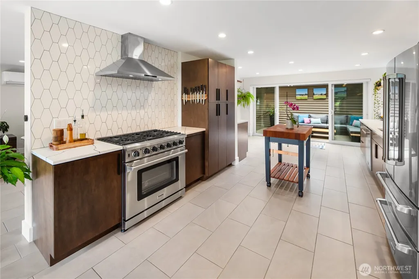
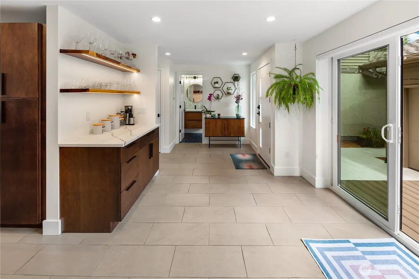
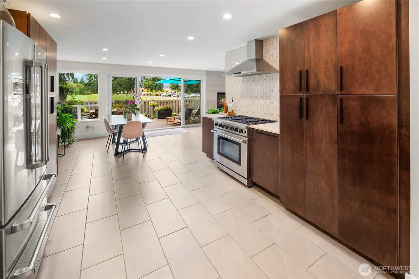
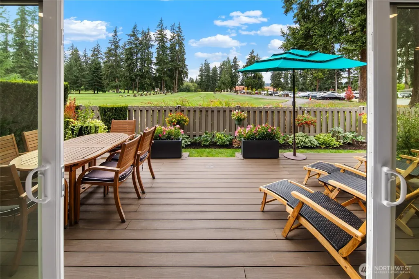
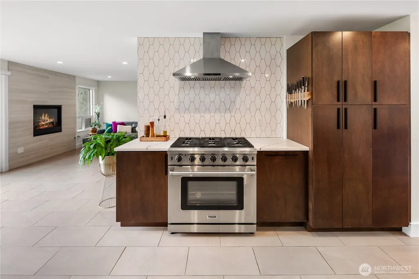
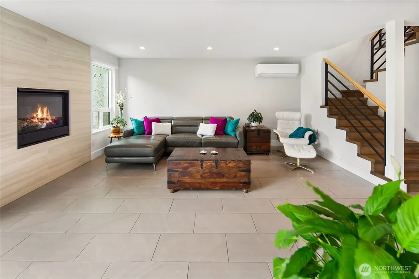
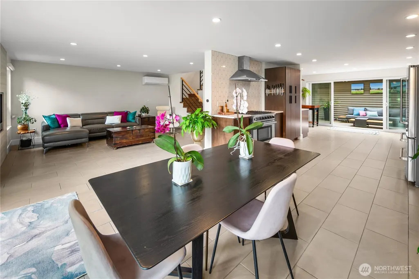
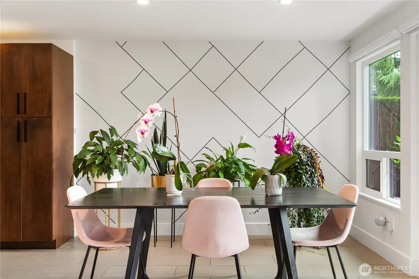
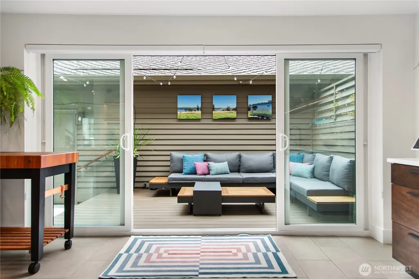
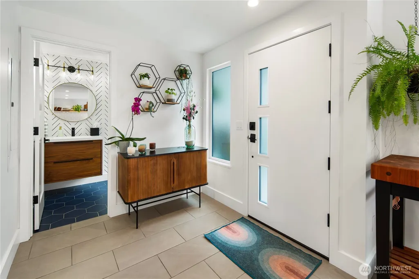
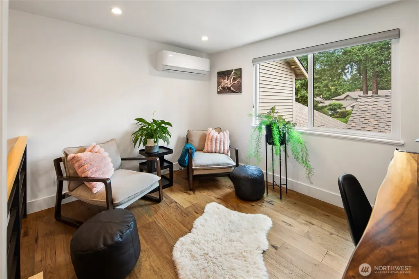
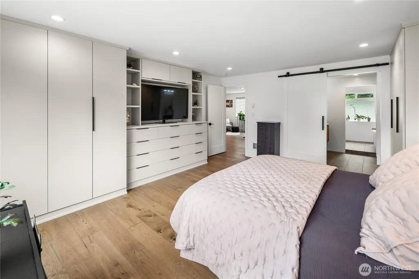
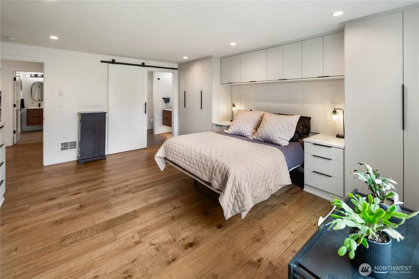
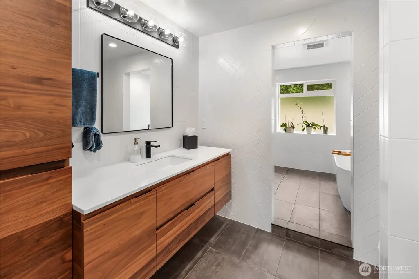
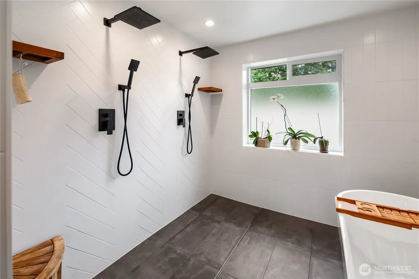
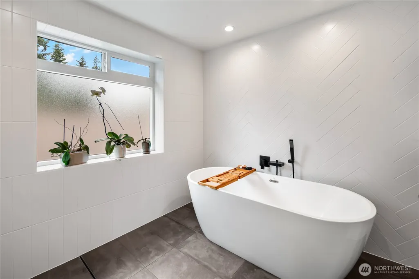
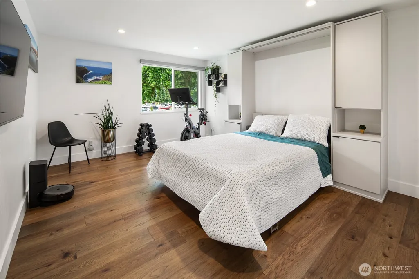
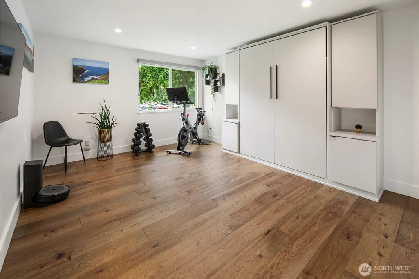
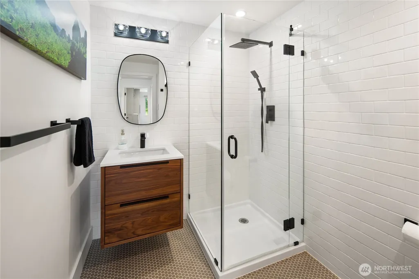
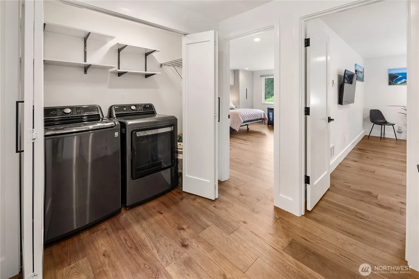
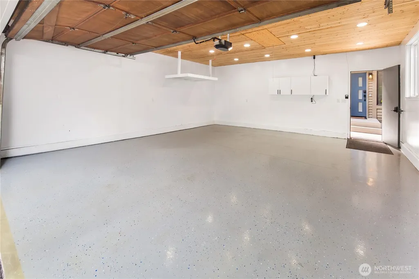
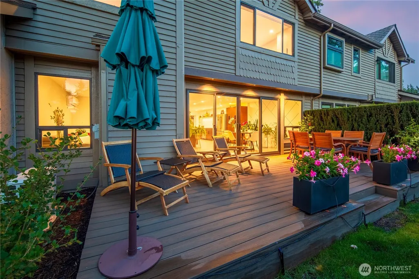
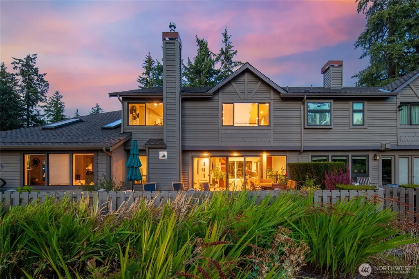
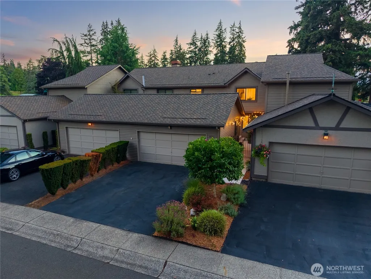
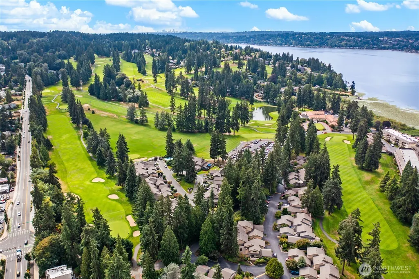
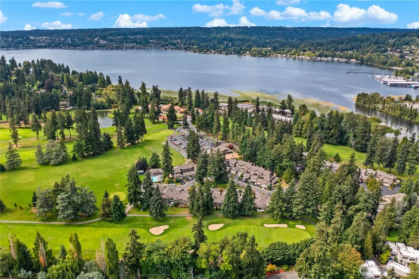
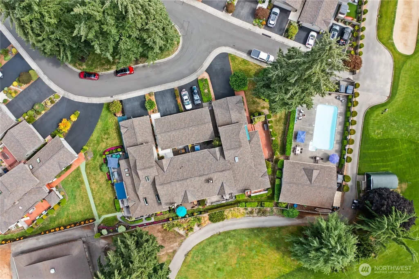
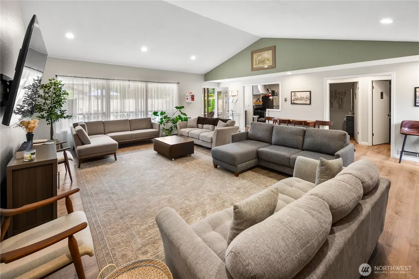
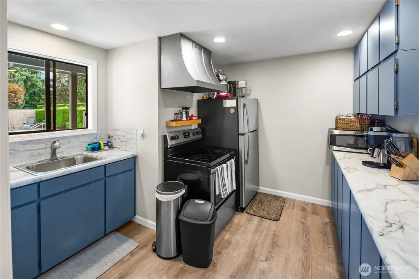
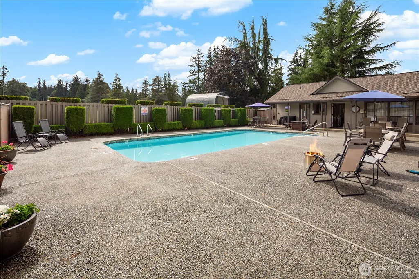
Set within Kenmore’s Inglewood Village golf community, this extensively renovated 2-bedroom, 2.5-bath townhome pairs contemporary finishes with substantial upgrades throughout. Wide-plank engineered hardwoods, smooth-finish walls, custom steel railings and a gas fireplace create a polished living space, while the kitchen features solid-wood cabinetry, quartz countertops, custom pull-out storage and live-edge shelving with integrated lighting. Upstairs, both baths offer radiant heated tile floors, with a double vanity in the primary ensuite, while motorized window shades and a Murphy bed in the second bedroom add comfort and flexibility. Outside, composite decking surrounded by irrigated planters creates an inviting space to relax or entertain. Improvements include a new electrical panel with whole-home surge protection, two ductless mini-split systems for high-efficiency heating & cooling, two 30-gallon water heaters, updated plumbing, 2022 windows and a 2023 roof. Smart-home capabilities allow phone or voice-app control of HVAC system, radiant floors, blinds, garage door, irrigation, washer/dryer, interior/exterior lighting and three hardwired security cameras. The finished two-car garage features epoxy flooring, pine ceiling, recessed lighting, cabinetry and attic storage. HOA dues include water, sewer, trash, recycling, internet, landscaping, pool and cabana, plus maintenance of association-covered exterior and common components. Golf Club membership available separately.
| Elementary School | Middle School | High School |
|---|---|---|
| Arrowhead Elem | Northshore Middle School | Inglemoor Hs |
| Price History | |
|---|---|
| 9/5/2026 | Listed $1,700,000 |
| 9/5/2026 | 32$1,170,000 |
General Features
| Living Area | 1800 |
|---|---|
| Sewer | Sewer Connected |
| Heating | Ductless,Radiant |
| Cooling | Ductless |
| Possession | Closing |
| Roof | Composition |
| Appliances | Dishwasher,Disposal,Dryer,Refrigerator,Stove(s)/Range(s),Washer |
| HOA Fee | 650 |
| Association Fee Includes | Cable TV,Common Area Maintenance,Internet,Sewer,Trash,Water |
| Architectural Style | Townhouse |
| Pool Features | Community |
| Security Features | Fully Fenced,Security Gate |
| Year Built | 1982 |
| View | Golf Course,Territorial |
| Topography | Level |
| Levels | Multi/Split |
| Property Subtype | Single Family Residence |
| Tax Year | 2026 |
| Community Features | CCRs |
| Assoc Fee Paid Per | Monthly |
| County | King |
| New Construction | No |
| Property Type | Residential |
| HOA | Yes |
| Attached Garage | No |
| Subdivision Name | Inglewood/Inglemoor |
| Garage Y/N | Yes |
| Full Baths | 1 |
| Special Listing Conditions | None |
| Status | Active |
| Directions | Take Bothell Way NE (522) & turn R on 68th Ave NE,Kenmore. Turn R on NE 170th St,then L on 65th. OR,fm Juanita Dr NE,turn L on NE 170th (becomes 66th Pl NE). L on NE 170th,then L on 65th Ln NE. |
| High School | Inglemoor Hs |
| City | Kenmore |
| Entry Location | Main |
| Senior Community Y/N | No |
| High School District | Northshore |
| MLS Area | 600 - Juanita/Woodinville |
| Lot Size Units | Square Feet |
| Lot Size Square Feet | 2240 |
| Carport Y/N | No |
| Listing Terms | Cash,Conventional |
| Elementary School | Arrowhead Elem |
| Land Lease Y/N | No |
| Tax Annual Amount | 7959 |
| Middle/Junior High School | Northshore Middle School |
| Property Condition | Very Good |
| Public Remarks | Set within Kenmores Inglewood Village golf community,this extensively renovated 2-bedroom,2.5-bath townhome pairs contemporary finishes with substantial upgrades throughout. Wide-plank engineered har |
| Virtual Tour | https://my.matterport.com/show/?m=tW6eqzxL1QC |
| Structure Type | Townhouse |
| Building Area Units | Square Feet |
| Standard Status | Active |
| Water Company | Northshore Utility |
| Property Style | 32 - Townhouse |
| NWM_ShowMapLink | Yes |
Interior Features
| Interior Amenities | Bath Off Primary,Dbl Pane/Storm Window,Dining Room,Fireplace,French Doors,High Tech Cabling,SMART Wired,Water Heater |
|---|---|
| Basement | None |
| Flooring | Ceramic Tile,Hardwood |
| Total Fireplaces | 1 |
| Fireplace Features | Gas |
| Air Conditioning Y/N | Yes |
| Heating Y/N | Yes |
| Fireplace Y/N | Yes |
| Half Baths | 1 |
| 3/4 Baths | 1 |
| Total Bedrooms | 2 |
| Total Baths | 3 |
| Water Heater Type | Gas |
| Water Heater Location | Main floor closet |
| Fireplaces Main | 1 |
| Power Production Type | Electric,Natural Gas |
| Baths Three Quarter Upper | 1 |
| Bedrooms Upper | 2 |
| Baths Half Main | 1 |
| Baths Full Upper | 1 |
| Bathrooms | 2.25 |
Exterior Features
| Exterior Amenities | Stucco,Wood,Wood Products |
|---|---|
| Parking Features | Detached Garage |
| Lot Features | Cul-De-Sac,Curbs,Paved,Sidewalk |
| Water Source | Public |
| Total Parking | 2 |
| Inclusions | Dishwasher(s),Dryer(s),Garbage Disposal,Refrigerator(s),Stove(s)/Range(s),Washer(s) |
| Foundation Details | Poured Concrete |
| Building Area Total | 1800 |
| Lot Size Acres | 0.0514 |
| Waterfront Y/N | No |
| Covered Spaces | 2 |
| Irrigation Water Rights Y/N | No |
| Site Features | Cable TV,Deck,Fenced-Fully,Gas Available,Gated Entry,Sprinkler System |
| Pool Type | Community |
Amenities
- Foreclosure
- Views
- Short Sale
- New Construction
- Adult 55+
- Lease To Own
- No HOA Fees
- Furnished
- Primary On Main
- Air Conditioning
- Seller Finance
- Green
- Fixer Upper
- Horse
- Golf
- Fireplace
- Deck
- Garage
- Basement
- Pool
Property vs Single Family Average in 98028
Price
Taxes
Year Built
Visits
In The Neighborhood
Open House
Kenmore
$ 1,190,000
- Type
- Single Family | Active
- Size
- 2,035 SqFt
- Rooms
- 4 Beds + 2.5 Baths
 Listed by: COMPASS
Kenmore
$ 1,659,950
- Type
- Single Family | Active
- Size
- 5,450 SqFt
- Rooms
- 5 Beds + 3.5 Baths
Listed by: Real Broker LLC
Kenmore
$ 845,000
- Type
- Single Family | Active
- Size
- 1,736 SqFt
- Rooms
- 2 Beds + 2.5 Baths
Listed by: Wilson Realty Exchange, Inc.
Kenmore
$ 3,250,000
- Type
- Single Family | Active
- Size
- 3,450 SqFt
- Rooms
- 4 Beds + 2.5 Baths
Listed by: Windermere Real Estate/East
Kenmore
$ 1,185,000
- Type
- Single Family | Active
- Size
- 2,320 SqFt
- Rooms
- 4 Beds + 3 Baths
Listed by: COMPASS
Kenmore
$ 1,195,000
- Type
- Single Family | Active
- Size
- 1,977 SqFt
- Rooms
- 4 Beds + 2.5 Baths
Listed by: John L. Scott, Inc.
Kenmore
$ 1,300,000
- Type
- Single Family | Active
- Size
- 3,070 SqFt
- Rooms
- 5 Beds + 3.5 Baths
Listed by: Redfin
Kenmore
$ 2,183,000
- Type
- Single Family | Active
- Size
- 5,740 SqFt
- Rooms
- 5 Beds + 4.5 Baths
Listed by: Windermere Real Estate/East
Kenmore
$ 1,269,950
- Type
- Single Family | Active
- Size
- 2,410 SqFt
- Rooms
- 4 Beds + 3 Baths
Listed by: John L. Scott, Inc.
Kenmore
$ 2,085,000
- Type
- Single Family | Active
- Size
- 4,490 SqFt
- Rooms
- 4 Beds + 3.5 Baths
Listed by: Windermere Real Estate/East
Kirkland
$ 1,199,000
- Type
- Single Family | Active
- Size
- 3,060 SqFt
- Rooms
- 6 Beds + 3.5 Baths
Listed by: Coldwell Banker Bain
Kenmore
$ 2,798,500
- Type
- Single Family | Active
- Size
- 5,334 SqFt
- Rooms
- 5 Beds + 5 Baths
Listed by: RE/MAX Metro Realty, Inc.
