
Just Listed
Address
4856 167th Avenue Se, Bellevue, WA
Price
$ 2,290,000
Property Attributes
- ID#2577256
- TypeSingle Family
- CountyKING
- CityBellevue
- AreaEast Side-South of I-90
- NeighborhoodVuemont
- Zip98006
- StyleContemporary
- Year Built1991
- Taxes$ 19865
- Price$ 2,290,000
- Bedrooms4
- Full Bathrooms3
- Half Bathrooms1
- Sqr Footage3870
- Lot Size0.7801 Acres
Data Source:
Northwest Multiple Listing Service (NWMLS)
Property Description
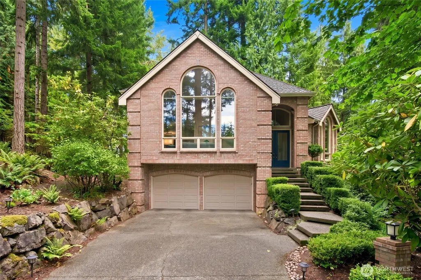
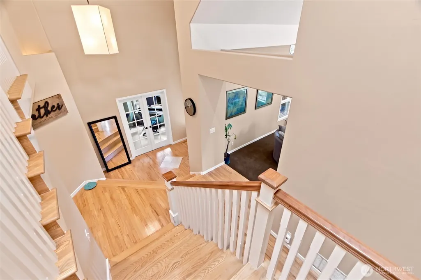
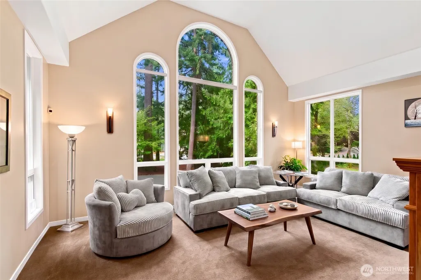
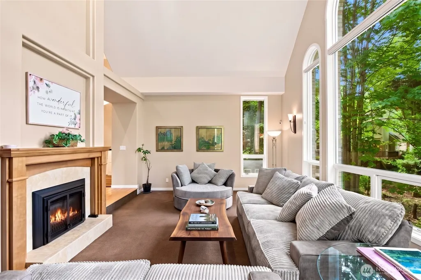
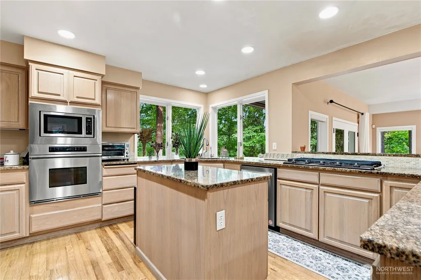
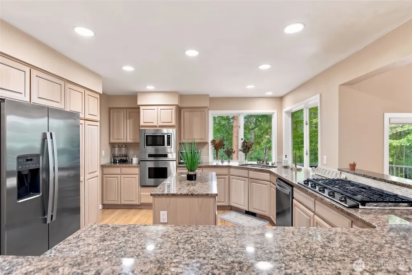
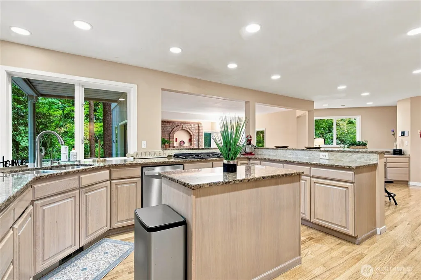
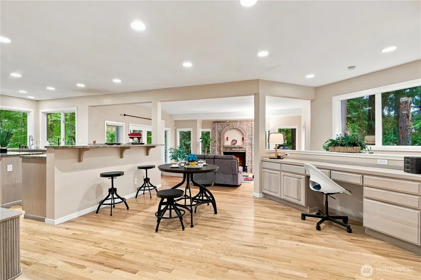
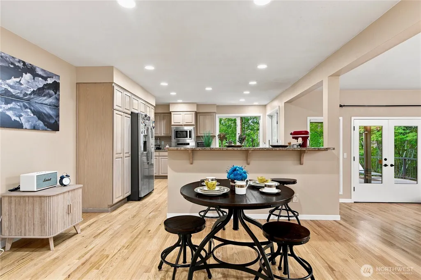
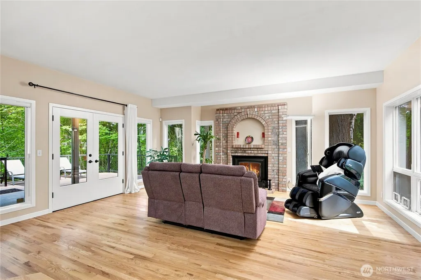
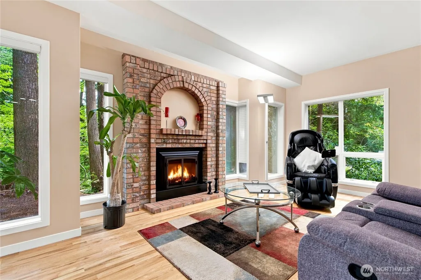
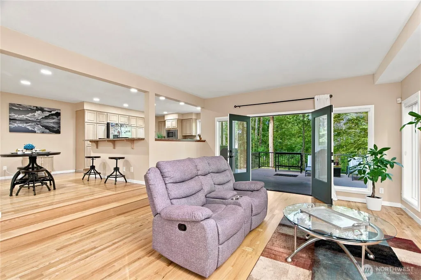
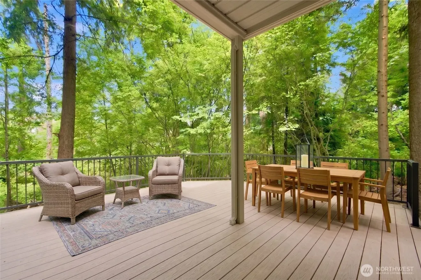
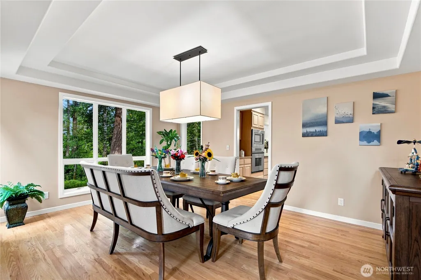
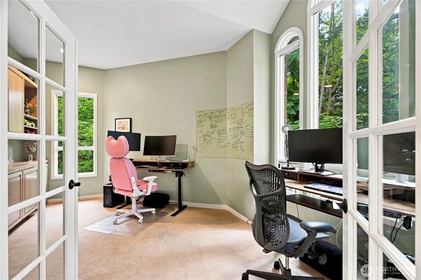
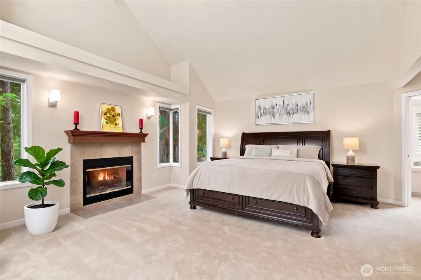
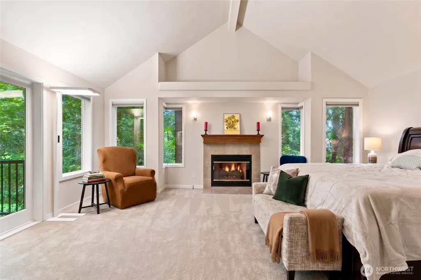
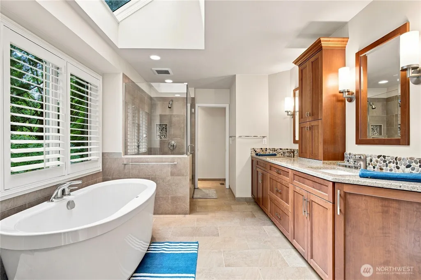
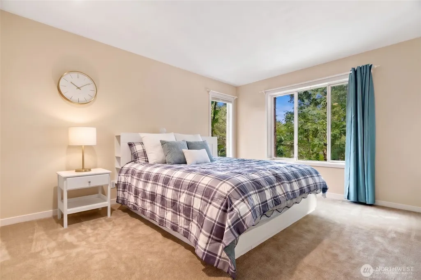
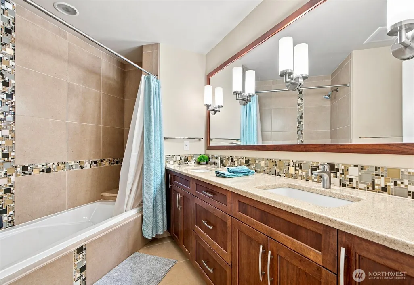
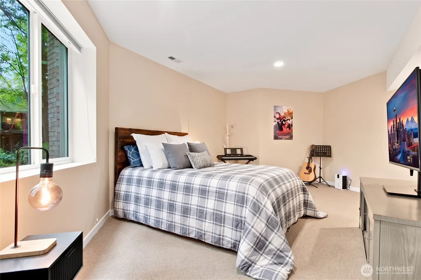
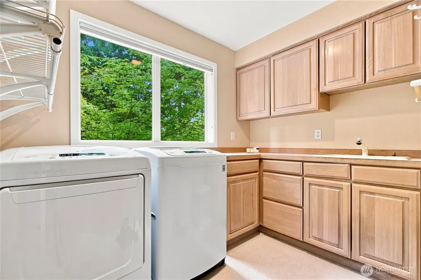
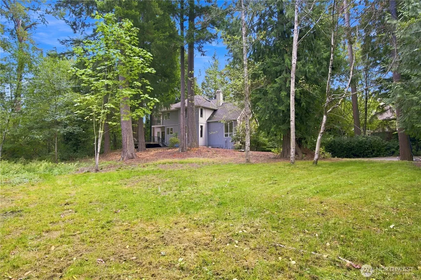
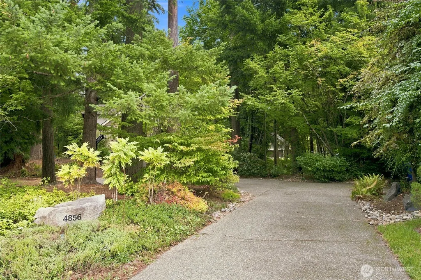
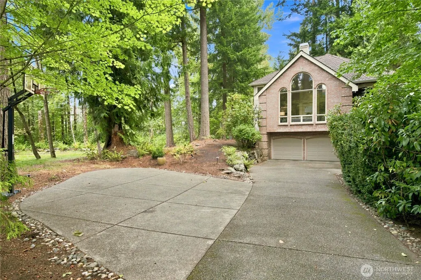
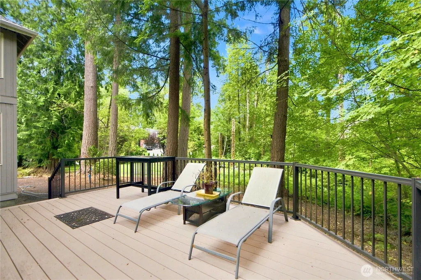
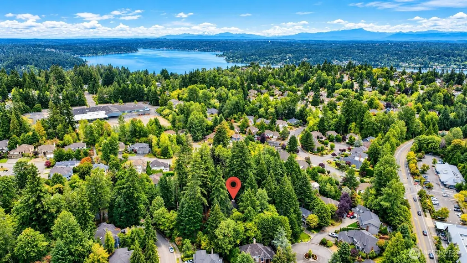
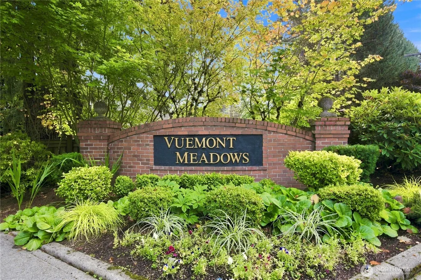
Welcome to you own private sanctuary! Nestled on a 3/4 acre lot in Lakemont’s coveted Vuemont Meadows neighborhood this 3,870-sf/4-Bed/4-Bath-rooms blends timeless quality with convenience & location. The highly rated Issaquah School District—boasts top 10-ratings on ALL assigned schools & just a short walk to Cougar Ridge Elementary. A long, private driveway surrounded by natural foliage leads to this stunning classic brick home. With vaulted ceilings, skylights & expansive windows this spacious light-filled home has all the right spaces—elegant living & dining rooms, comfy fireside family room & convenient main floor office set away from the rest of the shared spaces. Chef’s kitchen has slab counters, double ovens & NEW gas stove+ a study nook off the informal dining area. 4-Beds, including a private lower-level bed with adjacent 3/4 bath. Upstairs, X-Large Primary suite adorned w/timeless finishes offers a gas fireplace, private deck & a modern 5-piece bath. 2 more large bedrooms & full bath rounds off the top floor. NEW furnace & water heater. Highest quality Presidential TL comp roof . Enjoy being surrounded by nature on the large Azek deck w/stub for a gas BBQ. A large lawn area allows pets the freedom to run & play + plenty of spaces to explore throughout the wooded property. The 3 car tandem garage offers a workshop, loads of storage & electric charger. Added concrete slab for extra parking/easy turn around.Quick access to I-90 & walk to Lakemont shops & parks.
| Elementary School | Middle School | High School |
|---|---|---|
| Cougar Ridge Elem | Issaquah Mid | Issaquah High |
| Price History | |
|---|---|
| 9/9/2026 | Listed $2,229,000 |
General Features
| Living Area | 3870 |
|---|---|
| Sewer | Sewer Connected |
| Heating | Forced Air |
| Cooling | None |
| Possession | Closing,Negotiable |
| Roof | Composition |
| Appliances | Dishwasher,Disposal,Dryer,Microwave,Refrigerator,Stove(s)/Range(s),Washer |
| HOA Fee | 750 |
| Association Fee Includes | Common Area Maintenance |
| Architectural Style | Contemporary |
| Year Built | 1991 |
| View | Territorial |
| Topography | Level,Partial Slope |
| Levels | Two |
| Property Subtype | Single Family Residence |
| Tax Year | 2026 |
| Community Features | CCRs |
| Building Name | Vuemont Meadows |
| Assoc Fee Paid Per | Annually |
| County | King |
| New Construction | No |
| Property Type | Residential |
| HOA | Yes |
| Attached Garage | Yes |
| Subdivision Name | Vuemont |
| Garage Y/N | Yes |
| Full Baths | 2 |
| Special Listing Conditions | None |
| Status | Active |
| Directions | I-90,Exit 13,Lakemont BLVD,rt 164th Ave SE,rt at 49th St,49th veers to the left (165th Pl to rt) left at 167th Ave SE. |
| High School | Issaquah High |
| City | Bellevue |
| Entry Location | Main |
| Senior Community Y/N | No |
| High School District | Issaquah |
| MLS Area | 500 - East Side/South of I-90 |
| Lot Size Units | Square Feet |
| Lot Size Square Feet | 33980 |
| Carport Y/N | No |
| Listing Terms | Cash,Conventional |
| Elementary School | Cougar Ridge Elem |
| Land Lease Y/N | No |
| Tax Annual Amount | 19865 |
| Middle/Junior High School | Issaquah Mid |
| Property Condition | Very Good |
| Public Remarks | Welcome to you own private sanctuary! Nestled on a 3/4 acre lot in Lakemonts coveted Vuemont Meadows neighborhood this 3,870-sf/4-Bed/4-Bath-rooms blends timeless quality with convenience & location. |
| Structure Type | House |
| Building Area Units | Square Feet |
| Standard Status | Active |
| Water Company | City if Bellevue |
| Property Style | 18 - 2 Stories w/Bsmnt |
| NWM_ShowMapLink | Yes |
Interior Features
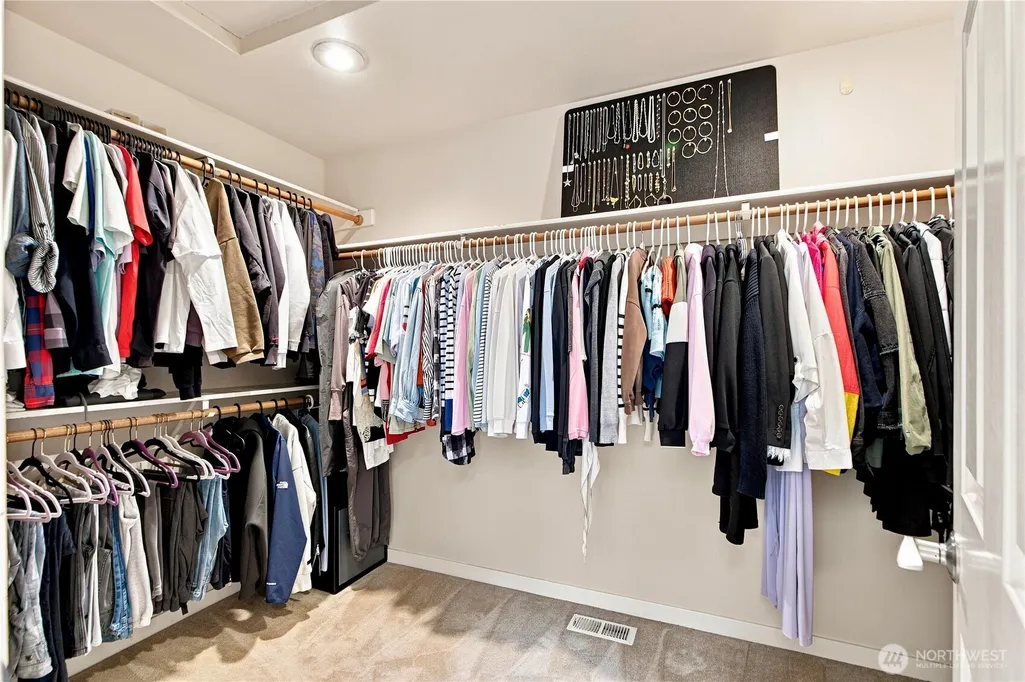
| Interior Amenities | Bath Off Primary,Dbl Pane/Storm Window,Dining Room,Fireplace,Fireplace (Primary Bedroom),Pantry,Skylight(s),Vaulted Ceiling(s),Walk-In Closet(s) |
|---|---|
| Basement | Finished |
| Flooring | Travertine |
| Total Fireplaces | 3 |
| Fireplace Features | Gas |
| Air Conditioning Y/N | No |
| Heating Y/N | Yes |
| Fireplace Y/N | Yes |
| Half Baths | 1 |
| 3/4 Baths | 1 |
| Total Bedrooms | 4 |
| Total Baths | 4 |
| Water Heater Location | Garage |
| Fireplaces Upper | 1 |
| Fireplaces Main | 2 |
| Power Production Type | Electric,Natural Gas |
| Baths Three Quarter Lower | 1 |
| Bedrooms Lower | 1 |
| Bedrooms Upper | 3 |
| Baths Half Main | 1 |
| Baths Full Upper | 2 |
| Bathrooms | 3.25 |
Exterior Features
| Exterior Amenities | Brick |
|---|---|
| Vegetation | Wooded |
| Parking Features | Driveway,Attached Garage |
| Lot Features | Paved,Sidewalk |
| Water Source | Public |
| Total Parking | 9 |
| Inclusions | Dishwasher(s),Dryer(s),Garbage Disposal,Microwave(s),Refrigerator(s),Stove(s)/Range(s),Washer(s) |
| Foundation Details | Poured Concrete |
| Building Area Total | 3870 |
| Lot Size Acres | 0.7801 |
| Waterfront Y/N | No |
| Covered Spaces | 3 |
| Irrigation Water Rights Y/N | No |
| Site Features | Cable TV,Deck,Electric Car Charging,Gas Available,High Speed Internet,Patio |
| Parking Uncovered Total | 6 |
Amenities
- Foreclosure
- Views
- Short Sale
- New Construction
- Adult 55+
- Lease To Own
- No HOA Fees
- Furnished
- Primary On Main
- Air Conditioning
- Seller Finance
- Green
- Fixer Upper
- Horse
- Golf
- Fireplace
- Deck
- Garage
- Basement
- Pool
Property vs Single Family Average in 98006
Price
Taxes
Year Built

