
Address
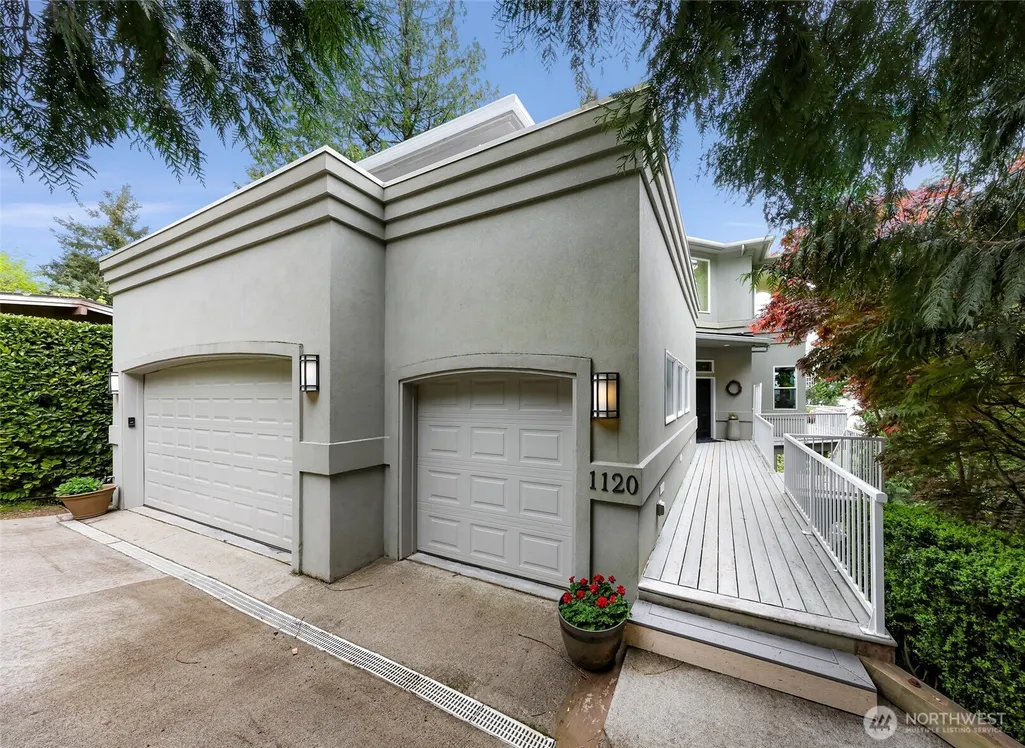
1120 W Lake Sammamish Parkway Se, Bellevue, WA
Price
$ 2,749,900
Property Attributes
- ID#2515759
- TypeSingle Family
- CountyKING
- CityBellevue
- AreaBellevue-East of 405
- NeighborhoodWest Lake Sammamish
- Zip98008
- StyleTraditional
- Year Built2000
- Taxes$ 20452
- Price$ 2,749,900
- Bedrooms4
- Full Bathrooms3
- Half Bathrooms1
- Sqr Footage5140
- Lot Size0.3946 Acres
Data Source:
Northwest Multiple Listing Service (NWMLS)
Property Description
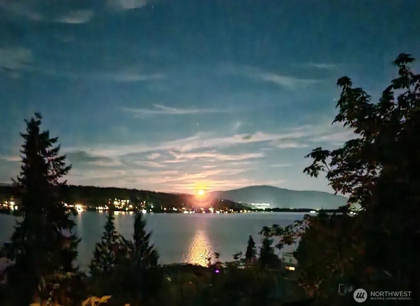
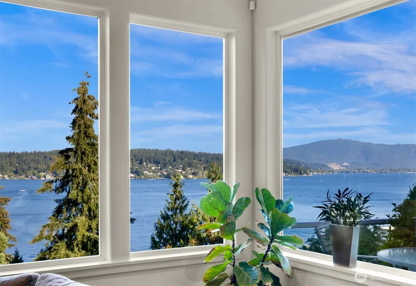
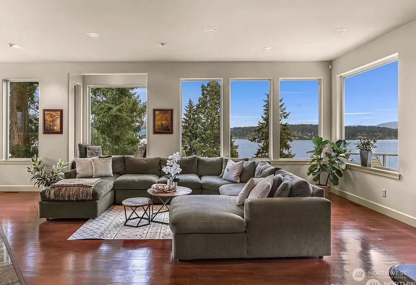
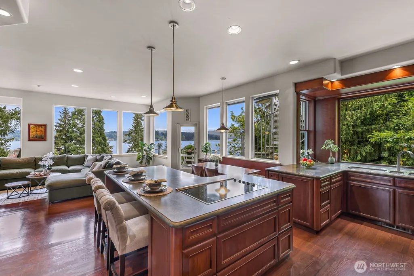
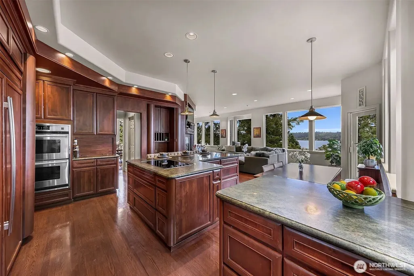
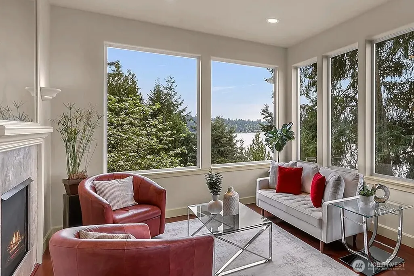
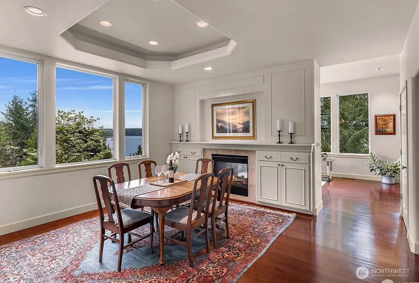
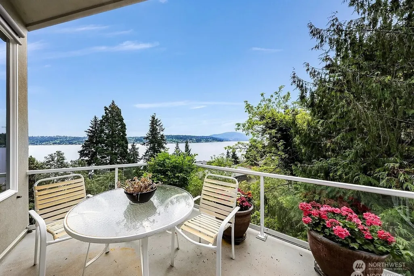
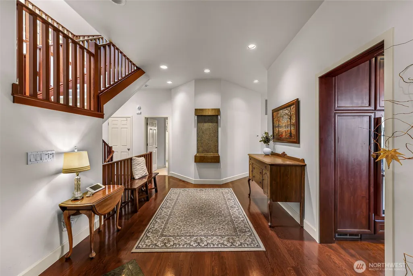
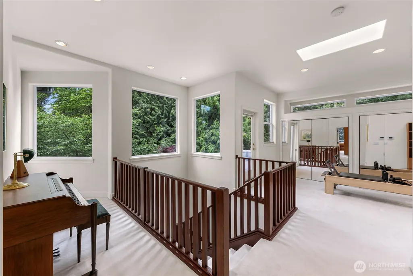
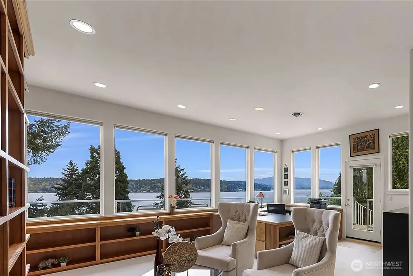
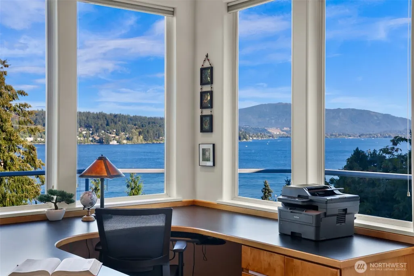
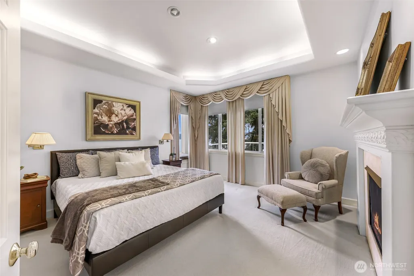
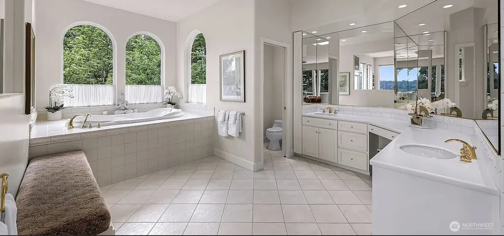
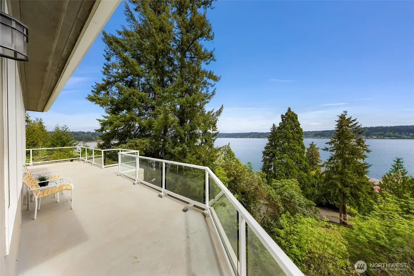
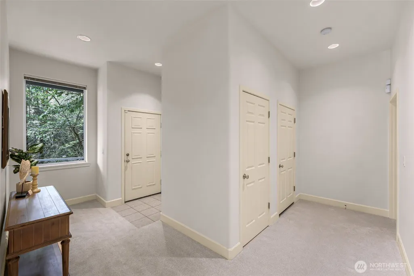
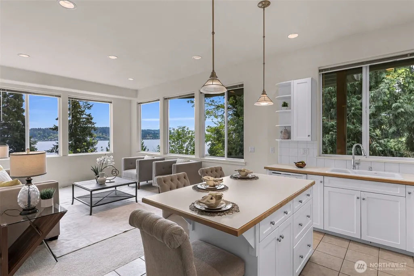
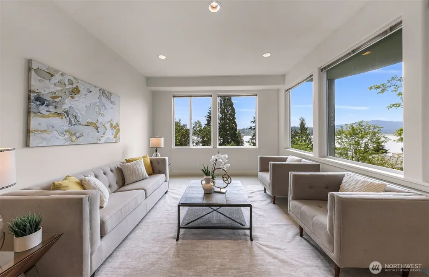
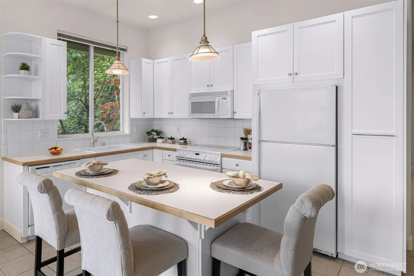
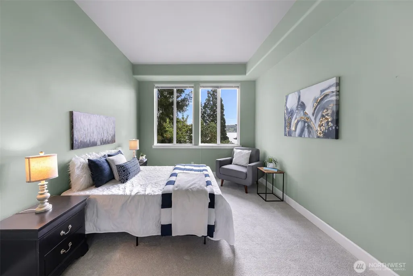
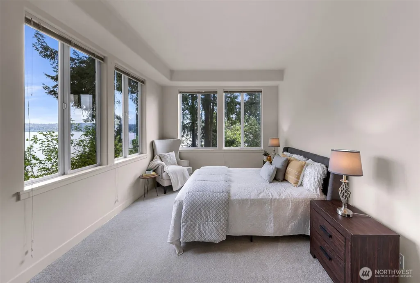
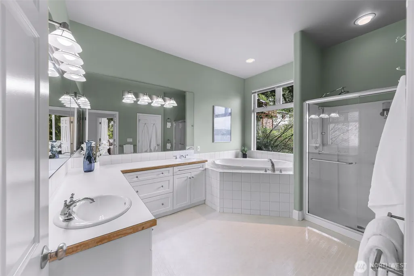
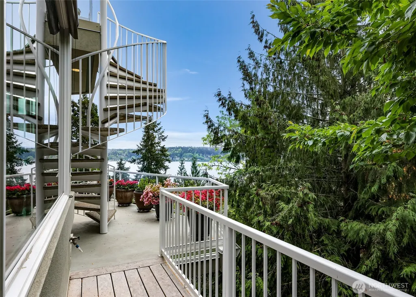
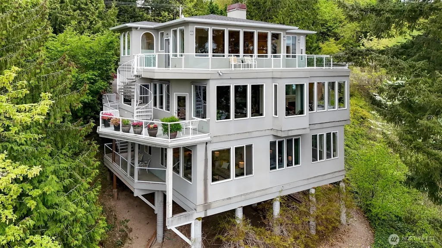
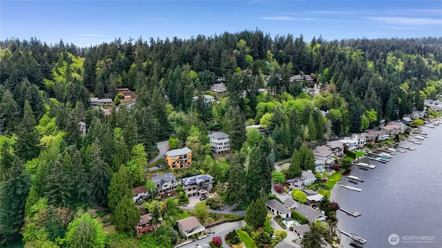
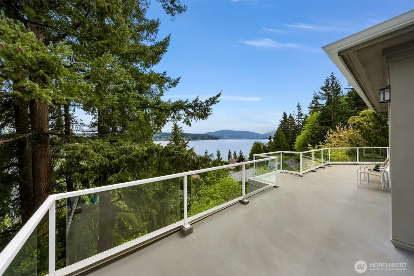
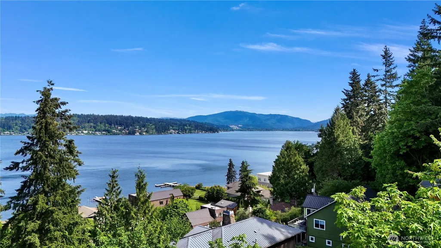
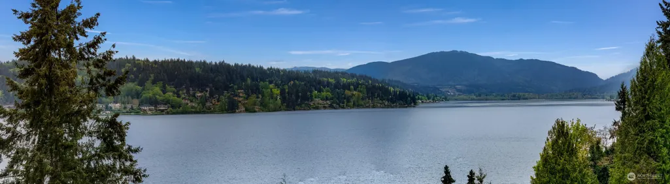
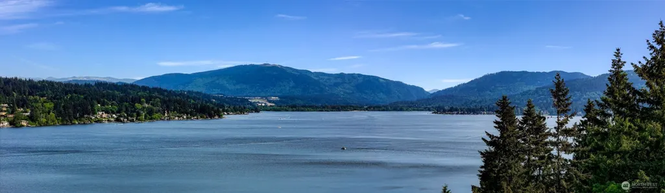
On the coveted lakeside of West Lake Sammamish Parkway, this custom 5,188 sq ft home is largely hidden from the street, opening toward Lake Sammamish and the Cascade Mountains with exceptional privacy, remarkable quiet and an unobstructed 180-degree sweep of views. Its elevated 17,188 sq ft setting and topography preserve the views while creating an unusually intimate relationship with the lake and mountains. Designed for both comfortable everyday living and flexibility, the three-level home features 10-foot ceilings throughout, centers on an expansive main level for family gathering or entertaining and includes an en-suite guest room. Upstairs is a primary suite with office/library, generous closet/dressing area, second laundry, plus a multipurpose loft. The fully permitted two-bedroom lower-level ADU has its own entrance, kitchen and living area—ideal for family, guests or potential rental income. The property also offers driveway parking for six cars. Built in 2000 and permitted under upgraded seismic codes, the home has been carefully maintained by the original owner, with more than $250,000 in infrastructure upgrades, including a new roof, updated HVAC systems and three low-maintenance waterproof decks. With custom details to discover, large adaptable spaces to personalize, exceptional storage, and peace of mind in its major systems, you can look forward to coming home—to a sense of tranquility and an immersive connection with nature.
| Elementary School | Middle School | High School |
|---|---|---|
| Buyer To Verify Elementary School | Buyer To Verify Middle School | Buyer To Verify High School |
| Price History | |
|---|---|
| 5/8/2026 | Listed $2,980,000 |
| 9/10/2026 | 8$2,749,900 |
General Features
| Living Area | 5140 |
|---|---|
| Sewer | Sewer Connected |
| Heating | Forced Air,High Efficiency (Unspecified),Recirculation Pump |
| Cooling | Central Air,Forced Air,High Efficiency (Unspecified) |
| Possession | Closing |
| Roof | Composition |
| Appliances | Dishwasher,Disposal,Double Oven,Dryer,Microwave,Refrigerator,Stove(s)/Range(s),Washer |
| Architectural Style | Traditional |
| Security Features | Security System |
| Year Built | 2000 |
| View | Lake,Mountains,Territorial |
| Topography | Steep Slope |
| Levels | Two |
| Property Subtype | Single Family Residence |
| Tax Year | 2025 |
| County | King |
| New Construction | No |
| Property Type | Residential |
| HOA | No |
| Attached Garage | Yes |
| Subdivision Name | West Lake Sammamish |
| Garage Y/N | Yes |
| Full Baths | 2 |
| Special Listing Conditions | None |
| Status | Active |
| Directions | GPS Friendly |
| High School | Buyer To Verify |
| City | Bellevue |
| Entry Location | Main |
| Senior Community Y/N | No |
| High School District | Bellevue |
| MLS Area | 530 - Bellevue/East of 405 |
| Lot Size Units | Square Feet |
| Lot Size Square Feet | 17188 |
| Carport Y/N | No |
| Listing Terms | Cash,Conventional,FHA,VA Loan |
| Elementary School | Buyer To Verify |
| Land Lease Y/N | No |
| Tax Annual Amount | 20452 |
| Middle/Junior High School | Buyer To Verify |
| Property Condition | Good |
| Public Remarks | On the coveted lakeside of West Lake Sammamish Parkway,this custom 5,188 sq ft home is largely hidden from the street,opening toward Lake Sammamish and the Cascade Mountains with exceptional privacy, |
| Virtual Tour | https://my.matterport.com/show/?m=3dPEdWzSQUW&mls=1 |
| Structure Type | House |
| Building Area Units | Square Feet |
| Builder Name | Austin Royce |
| Standard Status | Active |
| Water Company | Bellevue |
| Property Style | 18 - 2 Stories w/Bsmnt |
| NWM_ShowMapLink | Yes |
Interior Features
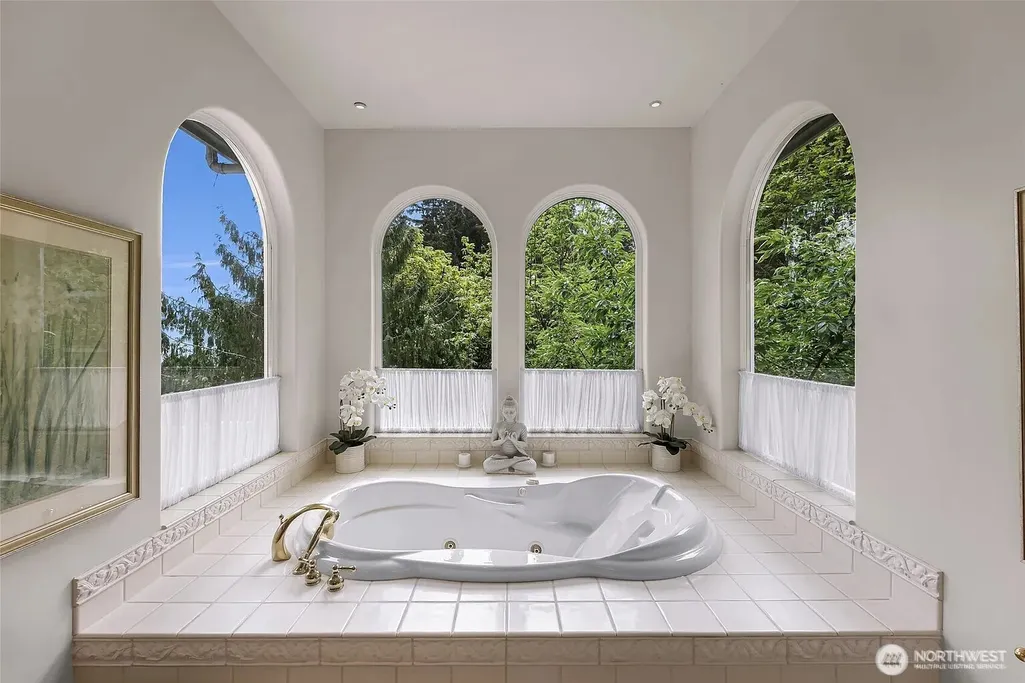
| Interior Amenities | Second Kitchen,Bath Off Primary,Dbl Pane/Storm Window,Dining Room,Fireplace,Fireplace (Primary Bedroom),High Tech Cabling,Jetted Tub,Loft,Pantry,Security System,Skylight(s),Walk-In Closet(s),Wet Bar |
|---|---|
| Basement | Daylight,Finished |
| Flooring | Ceramic Tile,Hardwood,Vinyl,Carpet |
| Total Fireplaces | 3 |
| Fireplace Features | Gas |
| Air Conditioning Y/N | Yes |
| Heating Y/N | Yes |
| Fireplace Y/N | Yes |
| Half Baths | 1 |
| 3/4 Baths | 1 |
| Total Bedrooms | 4 |
| Main Level Bedrooms | 1 |
| Total Baths | 4 |
| Fireplaces Upper | 1 |
| Fireplaces Main | 2 |
| Power Production Type | Electric,Natural Gas |
| Baths Three Quarter Main | 1 |
| Bedrooms Lower | 2 |
| Bedrooms Upper | 1 |
| Baths Half Main | 1 |
| Baths Full Upper | 1 |
| Baths Full Lower | 1 |
| Bathrooms | 3.25 |
Exterior Features
| Exterior Amenities | Stucco |
|---|---|
| Parking Features | Driveway,Attached Garage,Off Street |
| Lot Features | Paved |
| Water Source | Public |
| Total Parking | 6 |
| Inclusions | Dishwasher(s),Double Oven,Dryer(s),Garbage Disposal,Microwave(s),Refrigerator(s),Stove(s)/Range(s),Washer(s) |
| Foundation Details | Pillar/Post/Pier,Poured Concrete |
| Building Area Total | 5140 |
| Lot Size Acres | 0.3946 |
| Waterfront Y/N | No |
| Covered Spaces | 3 |
| Irrigation Water Rights Y/N | No |
| Site Features | Cable TV,Deck,High Speed Internet |
| Parking Uncovered Total | 3 |
Amenities
- Foreclosure
- Views
- Short Sale
- New Construction
- Adult 55+
- Lease To Own
- No HOA Fees
- Furnished
- Primary On Main
- Air Conditioning
- Seller Finance
- Green
- Fixer Upper
- Horse
- Golf
- Fireplace
- Deck
- Garage
- Basement
- Pool
Property vs Single Family Average in 98008
Price
Taxes
Year Built
Visits
In The Neighborhood
Just Listed
Redmond
$ 1,985,000
- Type
- Single Family | Active
- Size
- 3,950 SqFt
- Rooms
- 5 Beds + 3.5 Baths
 Listed by: John L. Scott, Inc
Just Listed
Bellevue
$ 1,675,000
- Type
- Single Family | Active
- Size
- 2,010 SqFt
- Rooms
- 4 Beds + 2.5 Baths
Listed by: COMPASS
Bellevue
$ 1,499,000
- Type
- Single Family | Active
- Size
- 2,200 SqFt
- Rooms
- 4 Beds + 3 Baths
Listed by: COMPASS
Bellevue
$ 1,995,500
- Type
- Single Family | Active
- Size
- 2,664 SqFt
- Rooms
- 4 Beds + 3.5 Baths
Listed by: Real Broker LLC
Issaquah
$ 2,980,000
- Type
- Single Family | Active
- Size
- 1,320 SqFt
- Rooms
- 2 Beds + 2 Baths
Listed by: Skyline Properties, Inc.
Issaquah
$ 3,298,000
- Type
- Single Family | Active
- Size
- 4,070 SqFt
- Rooms
- 4 Beds + 4.5 Baths
Listed by: Windermere Real Estate/East
Redmond
$ 3,650,000
- Type
- Single Family | Active
- Size
- 4,400 SqFt
- Rooms
- 5 Beds + 3.5 Baths
Listed by: Windermere Real Estate/East
Bellevue
$ 1,990,000
- Type
- Single Family | Active
- Size
- 2,100 SqFt
- Rooms
- 4 Beds + 2.5 Baths
Listed by: Skyline Properties, Inc.
Bellevue
$ 1,993,000
- Type
- Single Family | Active
- Size
- 3,718 SqFt
- Rooms
- 4 Beds + 3.5 Baths
Listed by: Windermere Real Estate/East
